


Start With the Final Floor Plan
A renovation or home extension is a major investment. Whether you are opening up a living area, adding bedrooms, building a second storey or extending the rear of your home, it is important to plan how the finished space will be heated and cooled.
In Melbourne, where the weather can shift quickly from cold mornings to warm afternoons, the right heating and cooling system can make a big difference to everyday comfort. Planning early can also help avoid costly changes later in the project.
The first step is to look at how the renovated home will function once the work is complete. The heating and cooling needs of the finished home may be very different from the original layout.
Consider How Each Area Will Be Used
Different rooms often have different comfort needs. Bedrooms, living areas, home offices and open-plan spaces are not used in the same way or at the same time of day.
For example, a family may want strong cooling in the main living area during summer afternoons, gentle heating in bedrooms overnight and separate control for a home office during the day. This is where zoning or separate systems can make a big difference.
Planning around real daily use helps avoid overworking the system and can make the home more comfortable and efficient.
Choose the Right Type of System
There are several heating and cooling options for Melbourne renovations and extensions.
A ducted reverse cycle system can be a strong option for whole-home comfort, especially when the renovation allows access for ductwork and outlets. It can provide heating and cooling through one system and can often be zoned for different parts of the home.
Split systems may be suitable for single rooms, smaller extensions or spaces that need independent control. They can be a practical option where ductwork is not possible.
Multi-head split systems can heat and cool multiple rooms using several indoor units connected to one outdoor unit. This can be useful for townhouses, extensions or homes where a full ducted system is not the best fit.
Think About Ductwork and Ceiling Access
If you are considering ducted heating and cooling, ceiling access is one of the most important factors.
During a renovation, there may be a window of opportunity to install ductwork, outlets, return air grilles and zoning components before ceilings are closed. This can make the installation cleaner and more efficient.
For extensions, it is also important to consider whether the new area can connect to an existing system or whether it needs a separate solution. In some cases, adding new rooms to an old system may reduce performance if the system was not designed for the extra space.
Plan Outdoor Unit Locations Early
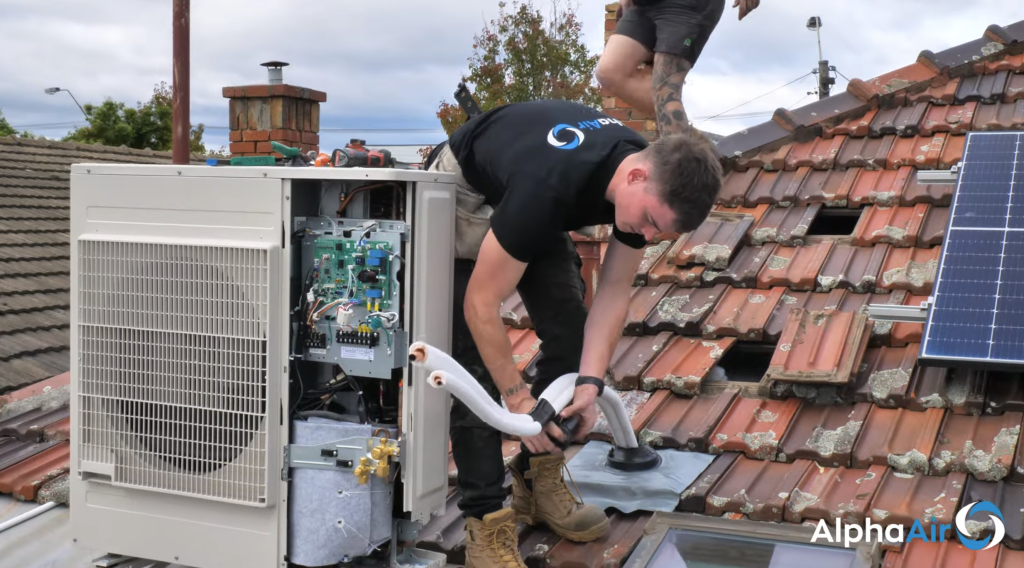
Outdoor unit placement should be considered before the renovation is too far advanced. The unit needs suitable airflow, service access and a location that works with the home’s layout.
It also needs to be positioned thoughtfully around windows, bedrooms, neighbours, side paths, decks and outdoor living areas. In some properties, space can be limited, so early planning helps avoid awkward compromises.
For multi-head or ducted reverse cycle systems, outdoor unit location can also influence pipe runs and installation complexity.
Check Electrical Requirements
Some heating and cooling upgrades may require electrical work, especially when replacing older gas heating with reverse cycle systems or adding capacity for a larger renovated home.
Because renovations often already involve electricians, it makes sense to check heating and cooling requirements early. This allows electrical upgrades, circuits and switchboard considerations to be planned as part of the broader project.
Do Not Forget Insulation and Glazing
The performance of any heating and cooling system depends heavily on the building itself. Insulation, windows, orientation, ceiling height and draught sealing all affect how much heating and cooling a home needs.
If your renovation includes better insulation, new windows or improved sealing, your home may become easier to heat and cool. If the renovation adds large windows, high ceilings or west-facing glass, those areas may need extra consideration.
Plan for Zoning and Controls
Modern heating and cooling systems can offer much better control than older systems. Zoning allows different areas of the home to be heated or cooled separately, which can improve comfort and help reduce running costs.
This can be especially useful in renovated homes where new living spaces, bedrooms or upstairs areas have different temperature needs.
Smart controllers can also make it easier to manage comfort throughout the day, especially for busy households or families who want to pre-heat or pre-cool the home before arriving.
Heating and cooling should be part of the renovation plan from the beginning. The earlier it is considered, the easier it is to design a system that suits the finished home, works with other trades and delivers reliable comfort year-round.
For Melbourne homeowners, this is especially important because homes need to perform well through hot summers, cold winters and everything in between.
If you are planning a renovation or home extension, Alpha Air can assess your plans and recommend a heating and cooling solution that suits your home, lifestyle and budget.