

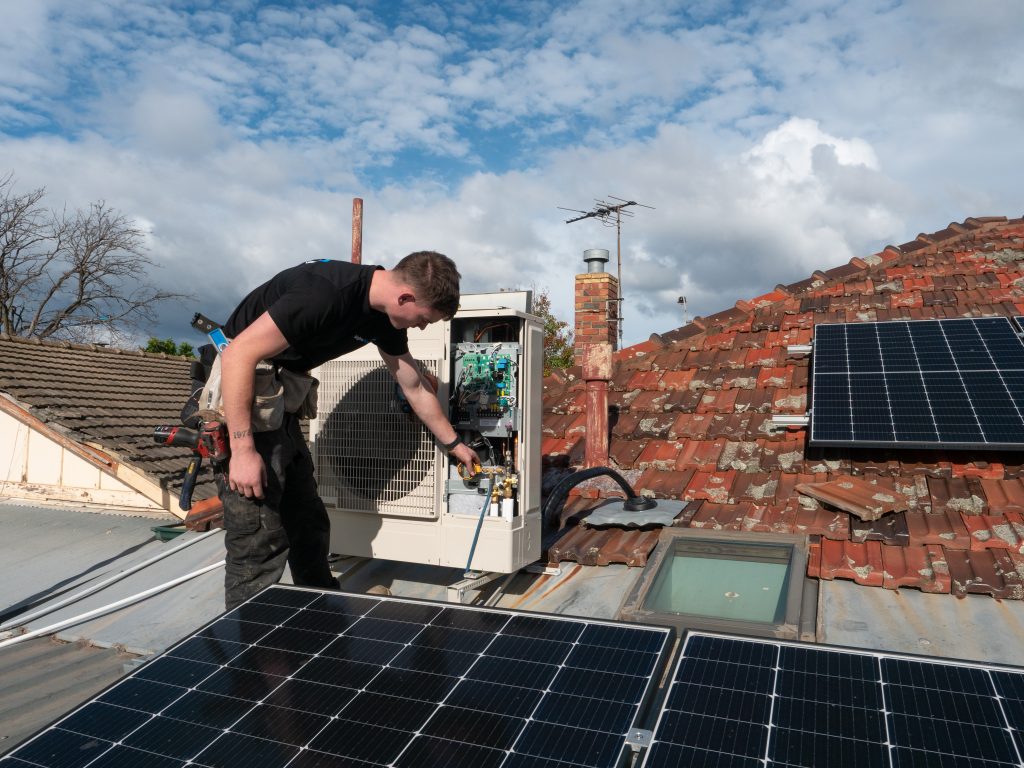

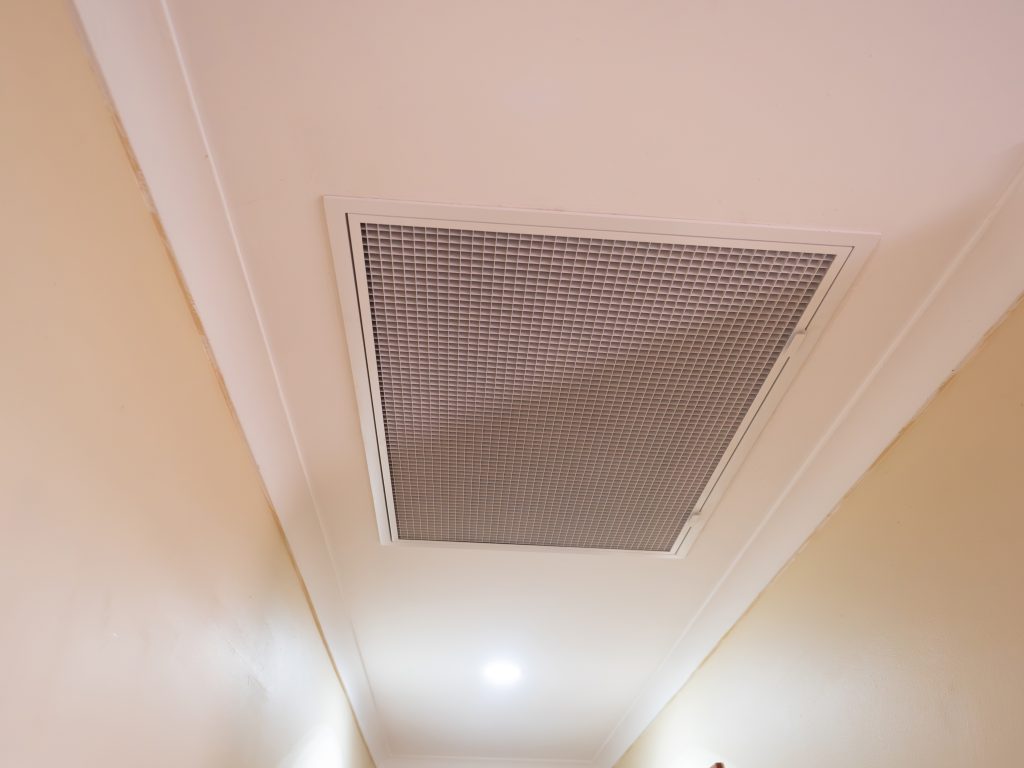
Bulkhead air conditioning can be an option for Melbourne homeowners who want discreet heating and cooling but have limited space for a conventional ducted installation. The indoor unit is concealed within a purpose-built bulkhead or dropped ceiling section, with grilles providing the air path into and out of the room.
It is particularly worth discussing when a visible wall unit does not suit the room’s design. However, a compact indoor unit still needs carefully planned space, access and connections. Suitability depends on the room, the building and the specific equipment.
What is a bulkhead air conditioning system?
A bulkhead is a lowered section of ceiling or an enclosure built into the room’s architecture. It can provide a place to conceal an air conditioning unit while leaving only the grilles visible. Refrigerant pipework and cabling connect the indoor equipment to an outdoor unit.
Product terminology can vary, so ask what is actually being proposed. For example, Daikin distinguishes its bulkhead range, designed for a single room with minimal ductwork, from ducted systems designed to distribute air across multiple rooms. A concealed unit does not automatically provide whole-home cooling.
Where might a bulkhead system suit a Melbourne home?
A bulkhead arrangement may be worth assessing for a living area, bedroom or other defined space where the layout allows a concealed indoor unit. It may also be considered during a renovation when ceiling details and cabinetry are still being designed.
Limited roof space is a reason to explore options, rather than proof that a bulkhead unit will fit. Beams, ceiling height, room proportions, drainage and service access all influence the result. In apartments and townhouses, the outdoor unit location and any required building approvals can be just as important as the indoor design.
Bulkhead, wall-mounted split or conventional ducted?
- Wall-mounted split system: the indoor unit remains visible on a wall. This may offer a more straightforward installation where a suitable wall and connection route are available.
- Bulkhead system: the indoor equipment is concealed within a local ceiling enclosure. It requires coordination of the enclosure, grilles and maintenance access.
- Conventional ducted system: an indoor unit supplies multiple rooms through a designed duct network. It needs suitable space for the equipment, ducts and return air.
Compare the rooms each proposal will serve and the total installation scope. A discreet appearance alone does not tell you which system is the best fit. Our Melbourne air conditioning buyer’s guide provides a starting point for comparing options.
Compare concealed and visible indoor unit options
| Option | Appearance and coverage | Key planning question |
|---|---|---|
| Wall-mounted split | A visible indoor unit serving its designated room or area. | Is there a suitable wall position and connection route? |
| Bulkhead system | Concealed equipment with visible grilles; coverage depends on the selected product and design. | Can the enclosure accommodate the unit, airflow, drainage and service access? |
| Conventional ducted | An indoor unit connected to a duct network serving multiple rooms. | Is there enough space for the unit, ducts, return air and maintenance access? |
Ask each provider to identify the rooms covered and the building work included. These options are not interchangeable simply because their advertised capacities are similar.
Plan maintenance access before the ceiling is closed
Concealed equipment must remain accessible. The design should allow routine filter care and access to components that may need attention later. A grille that can be removed does not necessarily provide all the access a technician needs.
Ask the installer and builder to agree on the size and position of access panels before framing or plastering begins. Think about what will sit below them: fixed joinery, large furniture and tight corners can make servicing more awkward. Good coordination at this stage helps protect the finished room from avoidable alterations later.
Airflow, drainage and sound need attention
The room needs a suitable supply and return air arrangement. Grille positions should work with the furniture layout and help avoid an uncomfortable draught over a bed, sofa or desk. The equipment capacity should be selected for the room’s actual heating and cooling requirements.
Condensate drainage also needs to be resolved within the available space. Ask how water will leave the indoor unit and whether the design needs additional drainage equipment. Sound depends on the selected unit and the installation, including airflow and how the enclosure is built. Request model-specific information rather than relying on a general promise of silent operation.
What should a bulkhead installation quote include?
Confirm the equipment model, the room it will serve, controller, grilles, pipework, electrical work, drainage and outdoor unit position. Ask who will construct the bulkhead and who is responsible for plastering, painting and any joinery alterations.
A heating and cooling quote may not include all building finishes. Compare the complete project cost and responsibilities before accepting a proposal. If you are renovating, share the latest plans with the air conditioning team early; our renovation planning guide explains why that coordination matters.
Explore a suitable option with Alpha Air
Bring room measurements, ceiling details and renovation drawings to your consultation if available. Explain whether your priority is one room or several, and whether there are restrictions on visible indoor units or outdoor equipment.
Contact Alpha Air to discuss heating and cooling options for your Melbourne home, or call 1300 854 525. A site assessment can establish whether a bulkhead arrangement or another system is suitable.
Manufacturer reference: Daikin’s explanation of bulkhead and ducted systems.