

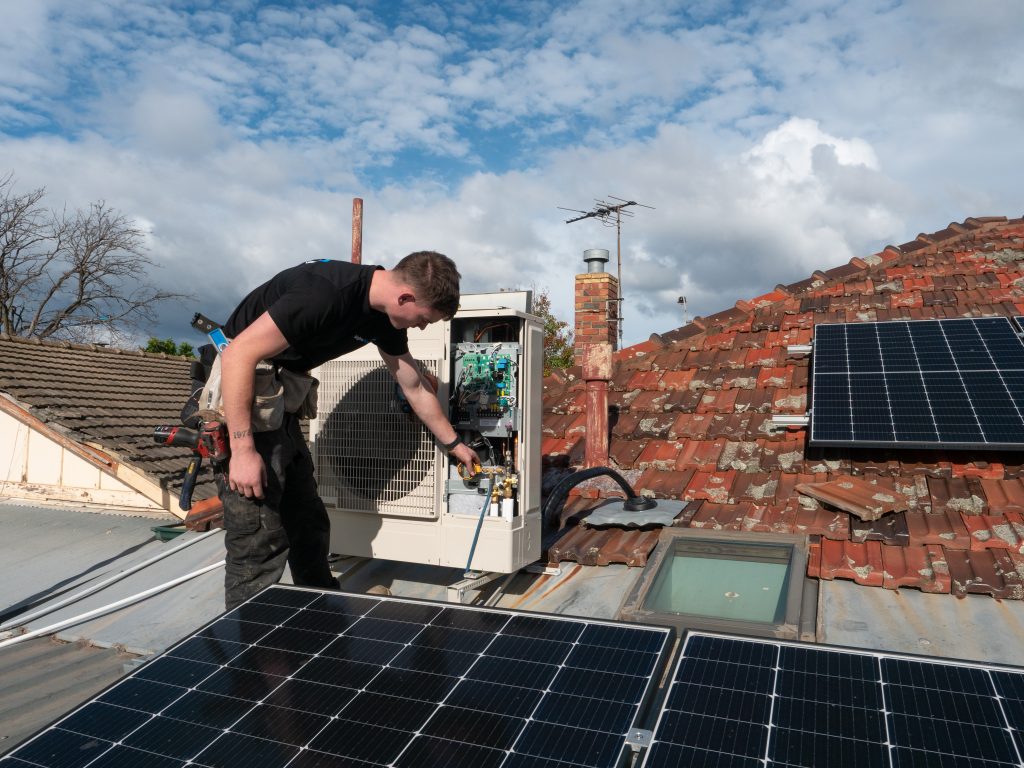

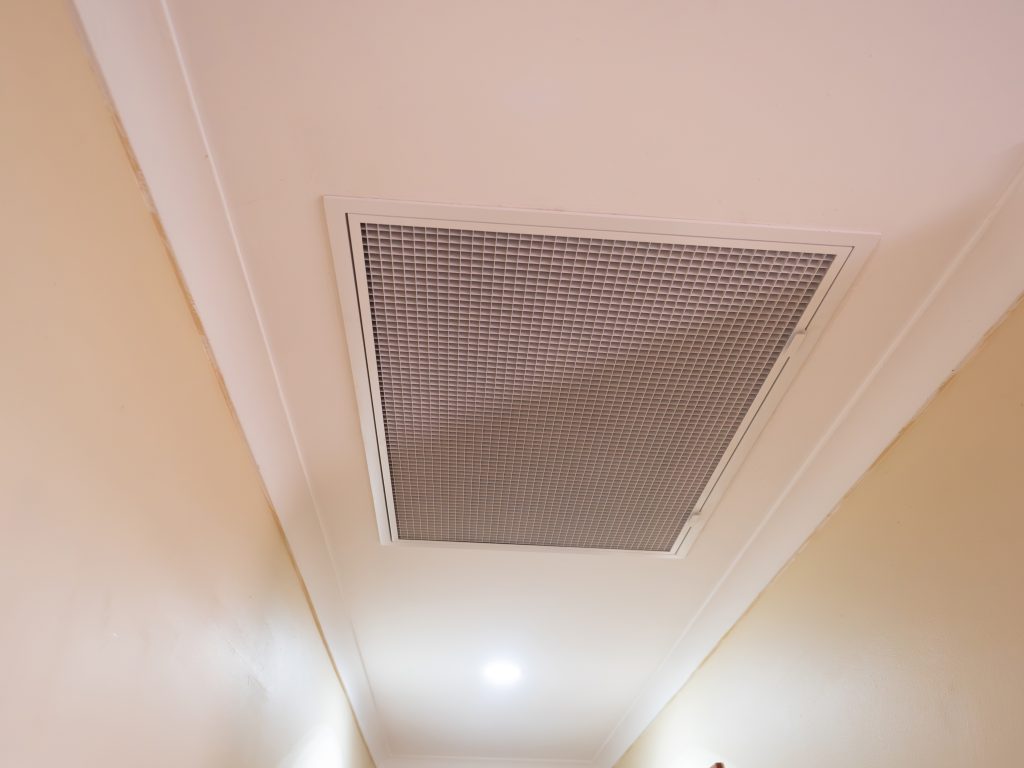
The best location for an outdoor air conditioning unit balances airflow, service access, noise and the route back to the indoor equipment. In Melbourne homes with narrow side passages, small courtyards or bedrooms close to the boundary, that decision deserves attention before installation day.
Putting the unit out of sight is only one consideration. A location that looks tidy on a floor plan may be difficult to maintain or unsuitable for the chosen model. Your installer should assess the actual space and explain the trade-offs before you approve the position.
Start with the equipment’s airflow requirements
The outdoor unit needs to exchange heat with the surrounding air. Fences, walls, dense planting and stored items can obstruct that airflow. A cramped enclosure may allow discharged air to circulate back towards the unit, affecting performance.
There is no single clearance measurement that suits every air conditioner. Required space depends on the model, the obstacles around it and the installation arrangement. Ask your installer to check the manufacturer’s instructions for the exact equipment being quoted.
Keep the area clear after installation too. A suitable location can become unsuitable if a new fence, storage cabinet or garden screen is added later. Discuss planned landscaping while the position is still being decided.
Consider bedrooms, neighbours and outdoor living areas
Think about where people sleep, relax and entertain on both sides of the fence. Sound that seems unobtrusive during a daytime site visit may be more noticeable outside a bedroom at night. Narrow passages and nearby hard surfaces can also affect how sound travels.
Explain your likely operating hours and identify nearby windows before the installer settles on a location. The assessment should consider applicable local requirements as well as the equipment’s sound characteristics. Choosing a quieter model is useful, but it does not remove the need for careful placement.
Ground mounting or wall brackets?
A ground-mounted unit needs a suitable, stable base in a location that remains practical through rain, gardening and everyday use. Wall mounting may free up ground space, but the wall and fixing arrangement must be suitable for the equipment and its operating vibration.
Ask how the unit will be supported and how vibration will be managed. A balcony, roof or elevated position also needs a realistic plan for installation and future servicing. Moving equipment into a less accessible location can change the cost and complexity of later work.
Keep service access in the plan
A technician needs to reach the relevant panels and connections. Leave room to work safely rather than fitting the cabinet into a space with no practical access. Gates, steps, fences and access through neighbouring property should be considered before the job starts.
The same principle applies to decorative screens. If you want to conceal the equipment, show the proposed design to the installer first. The screen must preserve the required airflow and allow maintenance access; an attractive cover should not become a permanent barrier.
Pipe routes and drainage matter too
The indoor and outdoor units are connected by refrigerant pipework and electrical cabling. The proposed route needs to suit the equipment’s installation limits and the building. A longer or more complicated route may affect the scope, appearance and price of the installation.
Ask where pipe covers will run and how any penetrations will be finished. Water drainage also needs planning, including condensate from indoor cooling and water produced by the outdoor unit during some heating conditions. Discharge should not create a nuisance or a slippery walkway.
Questions to ask before approving a location
- Does this position meet the chosen model’s clearance requirements?
- How have nearby bedrooms and neighbouring properties been considered?
- Can the unit be serviced without moving a fence or permanent screen?
- Where will the pipework, cables and drainage run?
- Does the quote include the base or brackets, pipe covers and required access equipment?
- Could planned landscaping or building work affect this position?
For a broader view of the project, read what happens during an air conditioning installation in Melbourne. If you are comparing proposals, our installation quote guide can help you check that each includes the same work.
Frequently asked questions
Can an outdoor unit go in a narrow side passage?
Possibly, if the selected model’s clearance requirements can be met and the location provides suitable airflow, service access and drainage. Have the installer assess fences, windows, gates and other obstructions before approving the position.
Can I hide the unit behind a decorative screen?
A screen may be possible, but its design must preserve the required ventilation and maintenance access. Show the proposed screen to the installer before it is built, and avoid enclosing the unit in a tight box.
Is wall mounting always better than ground mounting?
No. The choice depends on the building, available space, support, vibration and access. Ask the installer to explain why the proposed base or bracket arrangement suits your home and equipment.
Can I move the outdoor unit later?
Relocation can involve refrigerant pipework, electrical connections, drainage and new mounting arrangements. Arrange an assessment by appropriately qualified trades rather than moving it yourself. Planning its position before fencing or landscaping changes can avoid extra work.
Plan your installation with Alpha Air
Bring photos of the proposed outdoor area, nearby windows and the indoor rooms to your consultation. Include any plans for decking, fencing or landscaping so the layout can account for them.
Alpha Air can discuss air conditioning installation in Melbourne and assess a suitable arrangement for your home. Request a consultation or call 1300 854 525.
Manufacturer reference: Daikin’s outdoor unit location guidance. The installation instructions for your specific model take priority.