

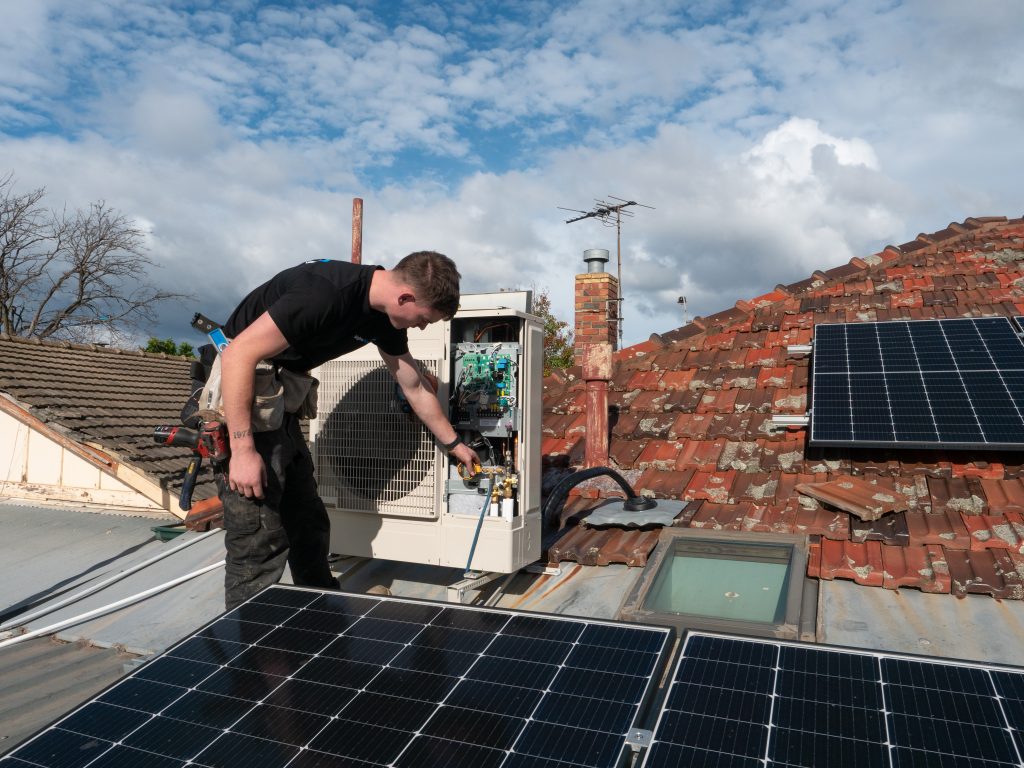

Replacing evaporative cooling with ducted reverse cycle in Melbourne involves more than swapping the unit on the roof. The new system needs to be designed for your home, with suitable ductwork, return air, electrical supply and an outdoor unit location. A site assessment helps establish what can stay, what needs replacing and which finishing works belong in the quote.
For households wanting heating and cooling through the same system, the change can be worth exploring before summer. Start with how you use your rooms and the performance you want, rather than assuming the existing cooling layout will suit the replacement.
How does the change affect everyday comfort?
Evaporative cooling draws outdoor air through wet pads and distributes it through the house. Ducted reverse cycle uses refrigeration to move heat and recirculates indoor air through a return air path. It can provide both heating and cooling, while an evaporative cooler provides cooling and requires a separate heating solution.
The operating habits are different too. Evaporative cooling generally needs an outlet for air through open windows or doors. Refrigerated cooling usually operates with external doors and windows closed. Ask your installer to explain the controls, filter care and ventilation habits appropriate for the new equipment.
Can you reuse the existing ducts and ceiling outlets?
Do not assume that ducts suitable for an evaporative cooler are suitable for reverse cycle. The installer needs to assess their dimensions, insulation, condition and arrangement against the proposed equipment’s airflow requirements. Replacement ductwork may form a substantial part of the job.
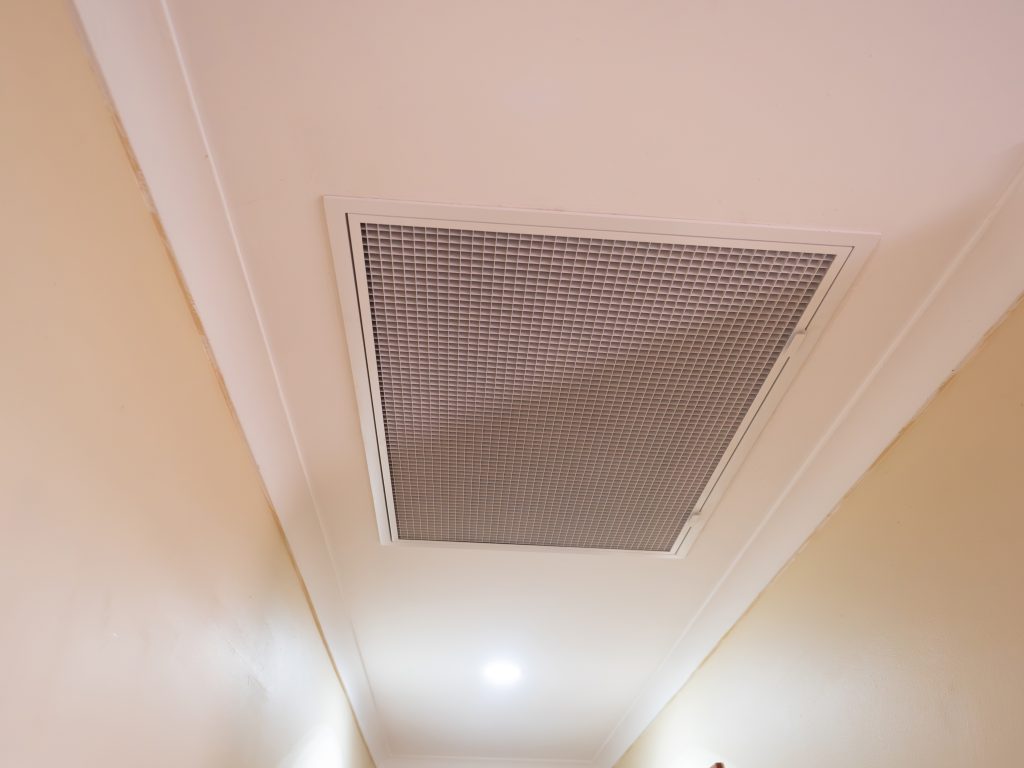
Existing outlet positions also need review. Some ceiling openings may be useful, while others may need alteration or patching. A return air grille and a suitable route back to the indoor unit must be planned. Ask for a room-by-room explanation so you understand where new grilles will appear and where old openings will be made good.
If keeping existing ductwork is important to your budget, read our guide to replacing or reusing ducts for a new system, then have the actual installation assessed.
What should the site assessment include?
- Room requirements: floor area, ceiling height, glazing, insulation and the rooms used together.
- Roof space: room for the indoor unit, new ducts, drainage and future service access.
- Outdoor equipment: a practical location with appropriate airflow, support and access.
- Electrical work: the proposed unit’s requirements and the condition and capacity of the existing supply.
- Removal and finishing: old equipment, redundant connections, roof penetrations and ceiling repairs.
Tell the team if you are also considering retiring gas heating. That changes the project scope and may require a licensed gasfitter to disconnect the appliance safely. Removing a heater does not automatically mean the entire property’s gas supply should be disconnected.
Plan the zones around your household
A replacement is an opportunity to reconsider which rooms need conditioning at the same time. Bedrooms overnight and living areas during the day may have different needs. However, zoning must suit the equipment’s airflow limits; it is not simply a matter of adding a switch for every outlet.
Discuss closed bedroom doors, return air paths and which combinations of zones the system can run. Our guide to planning zones for ducted heating and cooling explains the questions to bring to your consultation.
Evaporative to reverse cycle conversion: what to confirm
| Project area | What needs assessment | What to confirm in the quote |
|---|---|---|
| Ducts and outlets | Dimensions, insulation, condition and suitability for the new airflow design. | Which ducts and grilles will be replaced and which ceiling openings need repair. |
| Indoor unit and return air | Roof space, access and a suitable return air path. | Unit and return grille locations, drainage and future maintenance access. |
| Electrical connection | The selected equipment’s requirements and the existing electrical installation. | Included electrical work and how any additional work will be quoted. |
| Old equipment removal | Safe removal of the evaporative cooler and redundant connections. | Removal, disposal and responsibility for sealing roof penetrations. |
| Finishing and handover | Ceiling and roof repairs, controls and operating instructions. | Who handles plastering and painting, plus the documentation supplied at completion. |
What affects the conversion cost?
The equipment capacity is only one part of the price. Roof access, duct replacement, the number of outlets, electrical work, removal of the evaporative unit and repairs to the roof or ceiling can all affect the total. Ask whether plastering, painting and roofing work are included or need to be arranged separately.
Compare quotes using the same scope. A lower equipment price may not represent a lower completed project cost if essential installation or finishing work is excluded. Request the proposed model, included controls, zoning layout, electrical allowance and removal details in writing.
What happens on installation day?
The team will need access to the work areas, roof access point and electrical equipment. Confirm whether the job requires more than one visit, when power may be interrupted and how the home will be protected during removal. Avoid booking ceiling repairs until the installer has confirmed the final openings.
At handover, ask for a demonstration of heating, cooling, zone selection and filter access. Keep the equipment details, warranty information and applicable compliance documentation together for future servicing.
Discuss your Melbourne cooling upgrade with Alpha Air
Alpha Air can assess your existing setup and discuss a suitable ducted heating and cooling system for your home. Bring photos of the current controller, outlets and equipment label if available, plus a list of the rooms you want to condition.
Request a consultation or call 1300 854 525 to discuss replacing evaporative cooling in Melbourne.
Further reading: Sustainability Victoria’s cooling system guide.